
Selected Work · Custom Home
Shiloh Way Residence
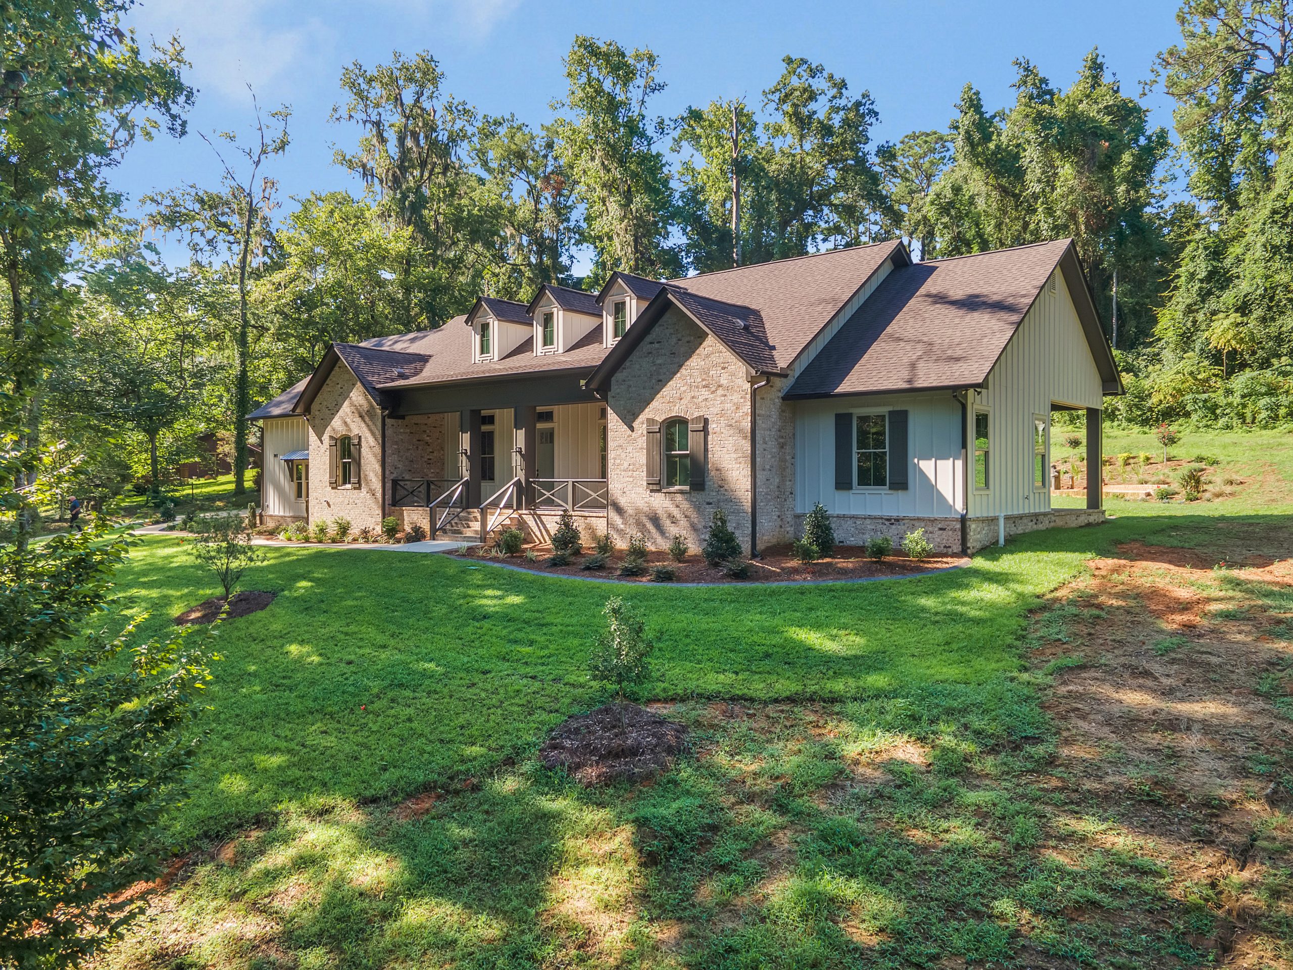
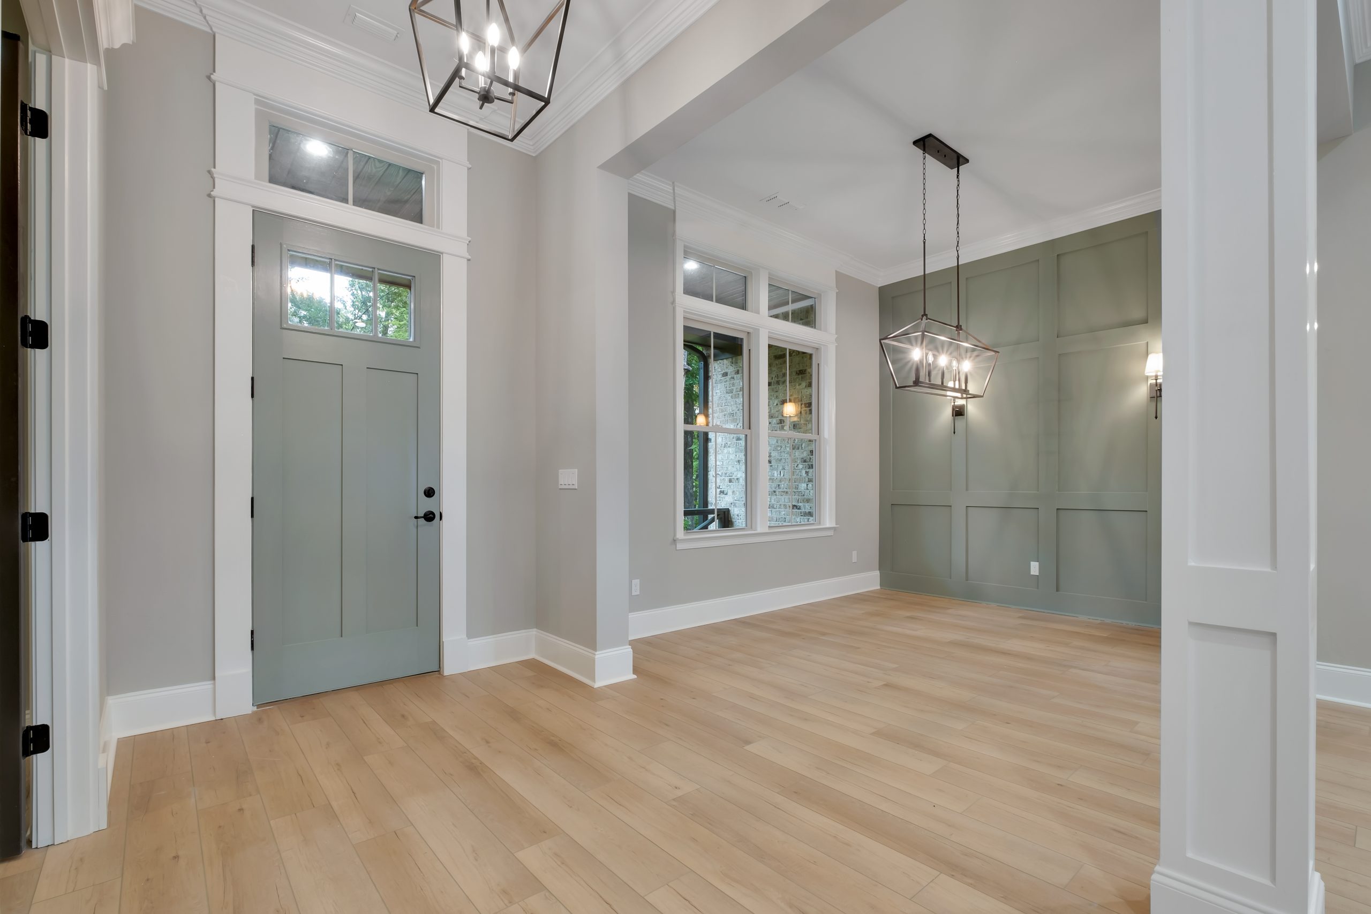
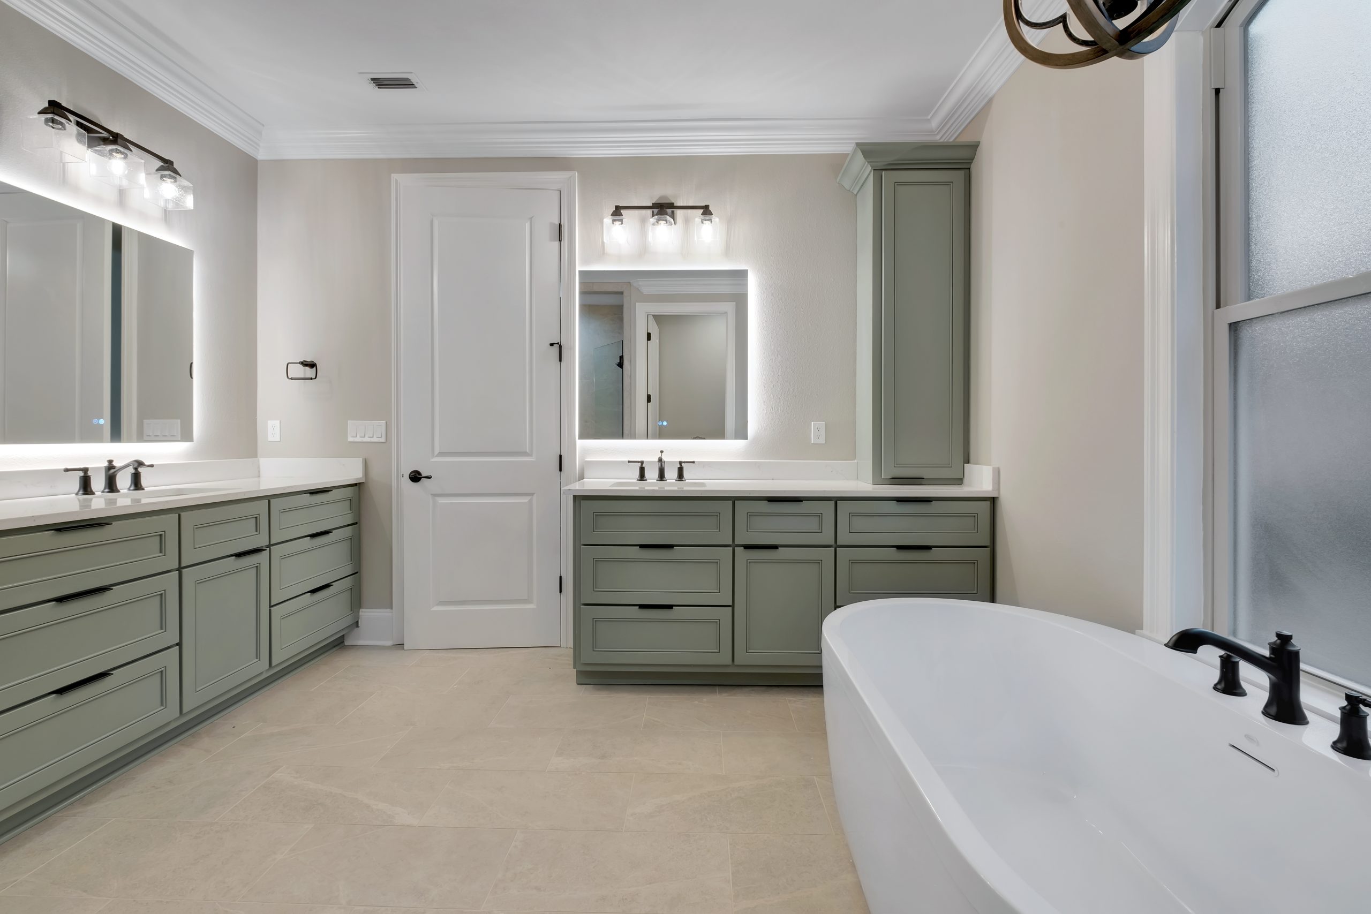
This home was designed in coordination with the site it sits on. It was designed as a family home, situated in the woods. The lot itself was around 3 acres, and in the back of an established neighborhood. The house was designed to sit inside the contours of the site as the site had a large slope from back to front. It has a typical living arrangment, with a formal dining room, and an office. The kitchen was designed to look more integrated into the house with the use of a drop soffit and pillars on the walls, so the cabinets look to sit within the walls. This was the first time we used the color “evergreen fog” as a common color in a few of our projects.
This home had 11′ ceilings in the living areas, and 9′ in the bedrooms. This home had two bedrooms upstairs above the garage, plus a bedroom on the first floor as well as the primary bedroom.
“[Client quote here — a sentence or two about their experience.]” — Client Name, Neighborhood / Subdivision